
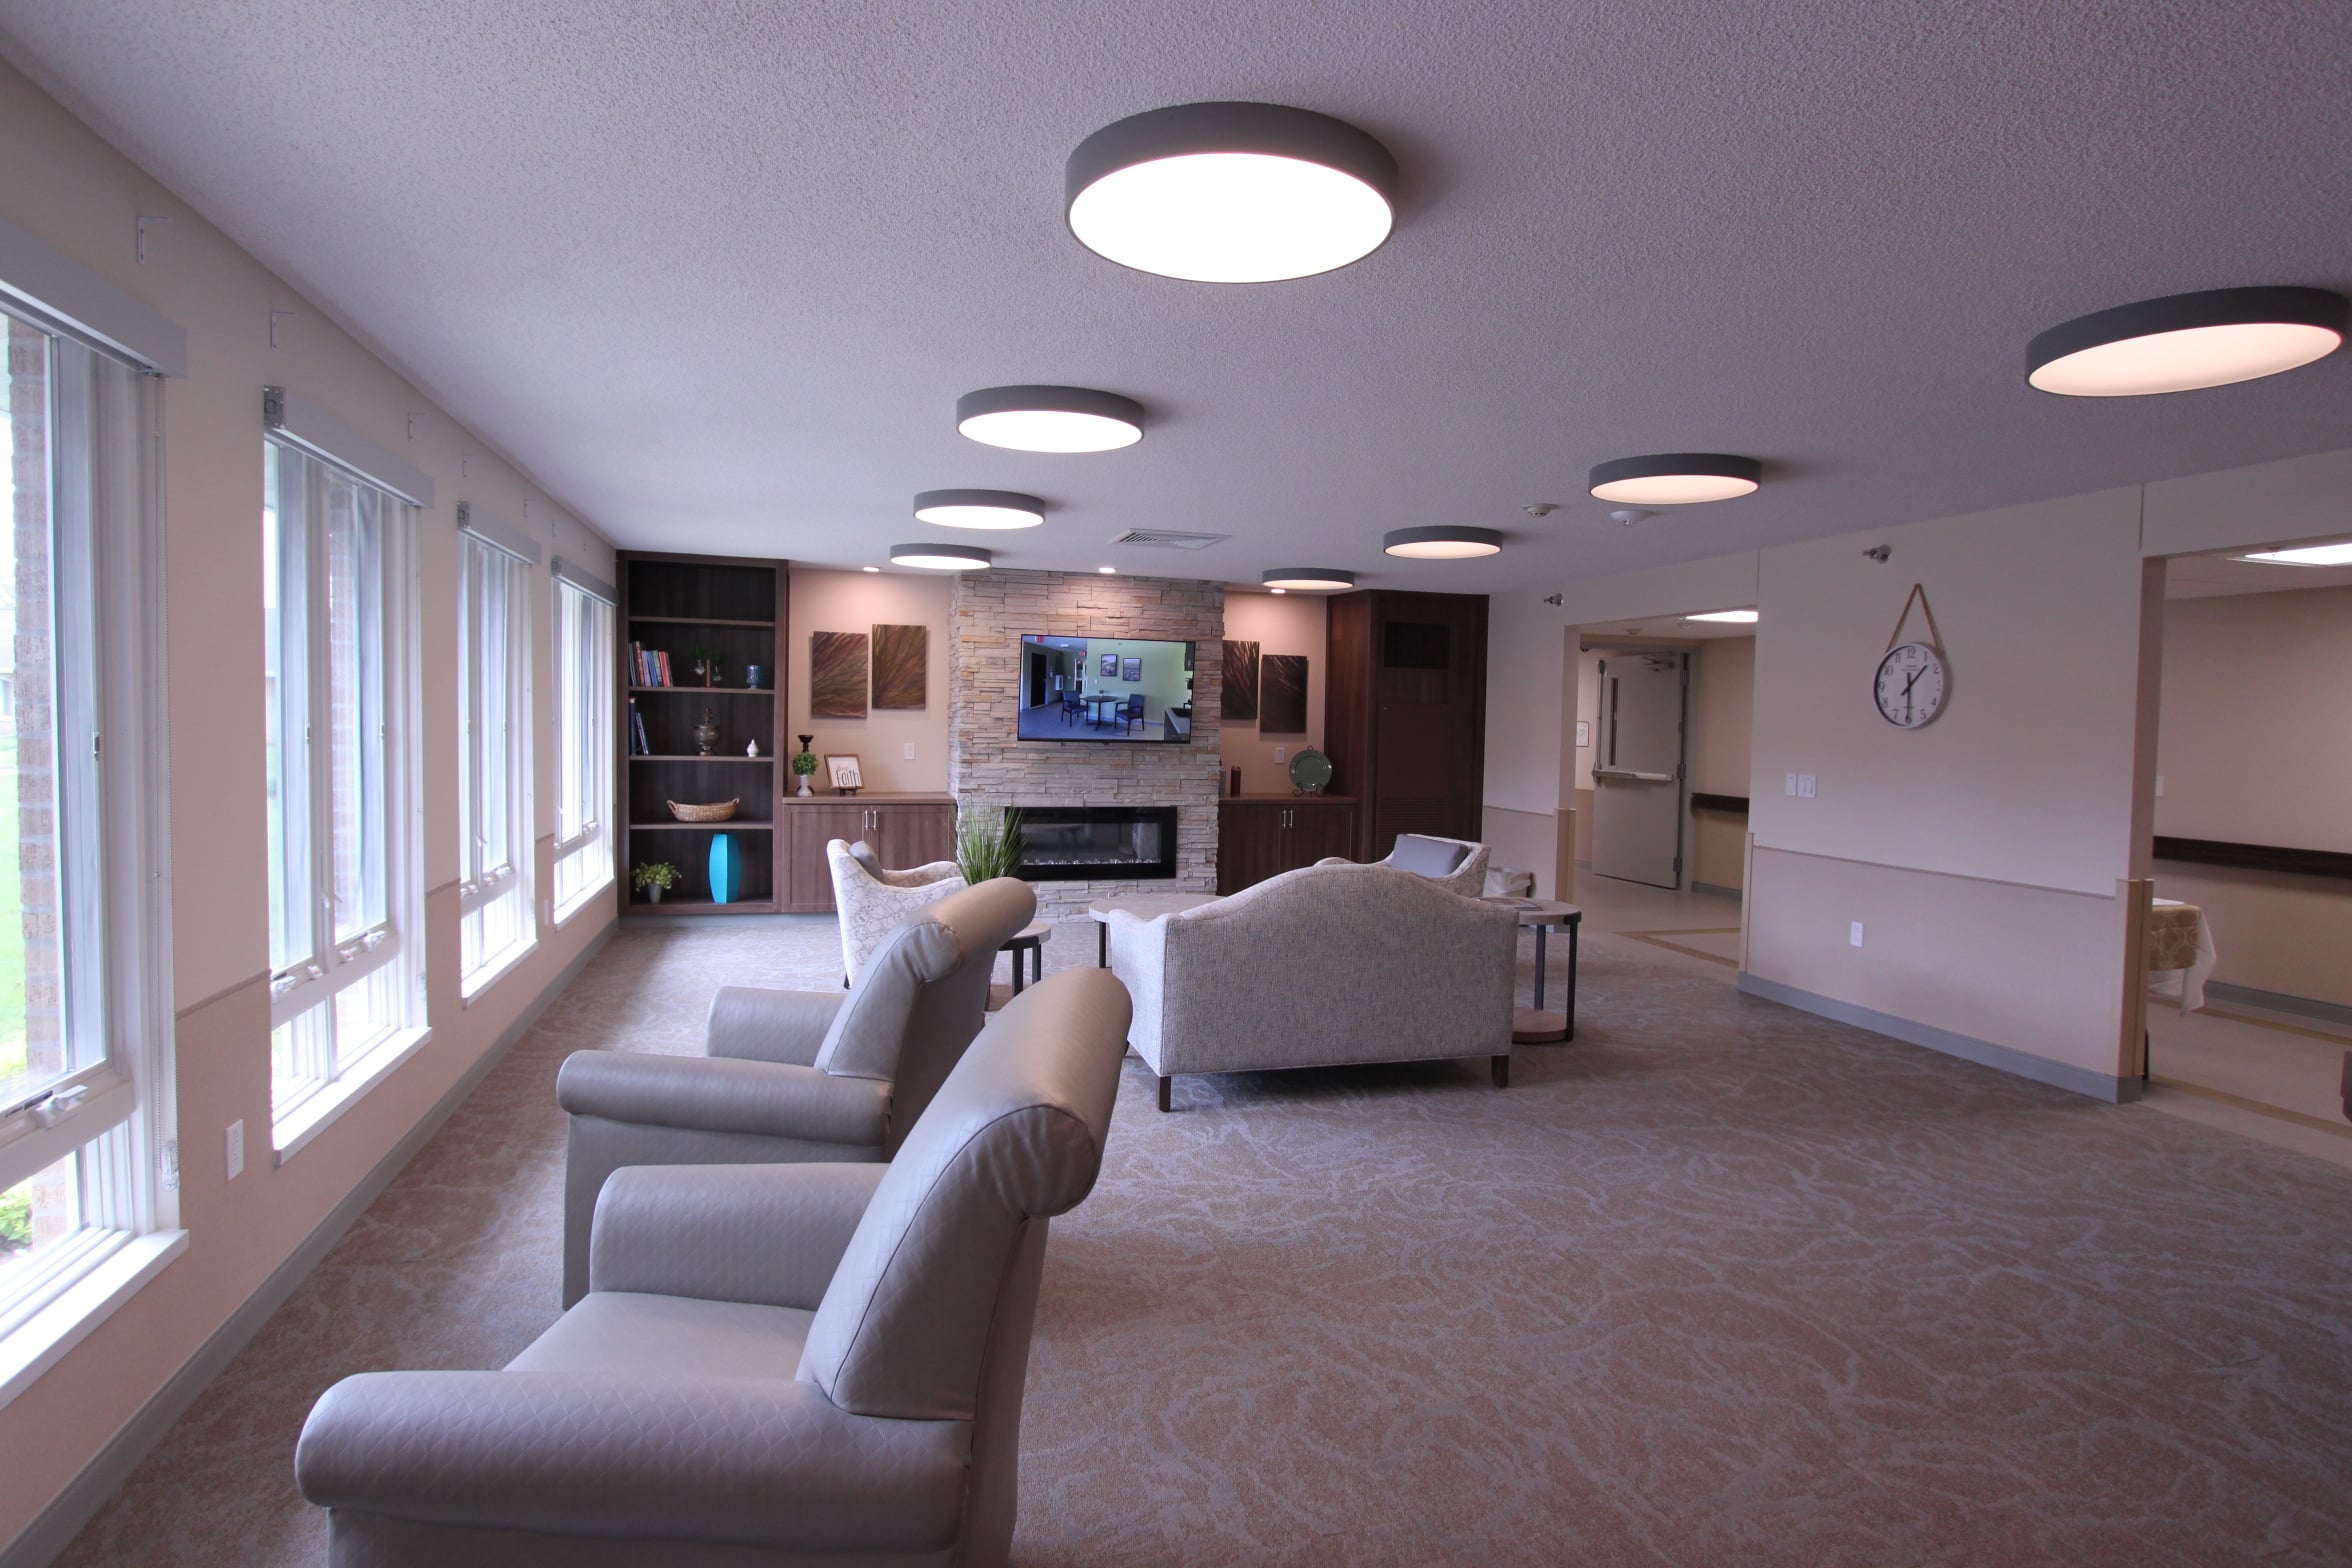


Instead of pursuing separate construction projects to meet skilled nursing demand, behavioral health services, intergenerational programming and transitional housing, county leaders adopted an ambitious vision: Transform this single building into a fully integrated community hub.
A program developed around community need
The right‑sizing of Hillview’s skilled nursing facility was the center point of the transformation. The redesign creates a more dignified and personalized care environment, a key aspect in modernizing the campus. The former 113 double‑occupancy room institutional model was being reimagined into 36 private rooms.
In addition to the SNF, the county’s renovation project establishes a 39‑bed Community‑Based Residential Facility (CBRF) known as The Evergreens, which contains a specialized four‑bed Crisis Stabilization Unit. Increasing behavioral health needs made this component a high priority.
Rather than simply creating additional rooms, the design team ensured that the CBRF spaces were purpose‑built — complete with a secure but calming environment, appropriate safety features, and layouts that support both resident autonomy and staff oversight.
The Intergenerational Day Center adds another profound layer. Designed for both children and adults, it includes dedicated outdoor spaces, its own safe entrance and flexible activity zones. These features allow children and older adults to relate naturally throughout the day, fostering shared enjoyment and connection.
Meanwhile, the addition of ten supportive transitional housing apartments gives short‑term stability for individuals on a journey to independence, all with direct access to essential services within the same building.
Collaboration as the base
Fulfilling a project of this scope required collaboration well beyond typical design and construction needs. County leadership, healthcare administrators, long‑term care committees, design teams, behavioral health partners, engineers, contractors and community organizations such as the YWCA all played pivotal roles. More than 150 design and coordination meetings were conducted to align expectations, refine the operational plan and resolve challenges.
From the beginning, Hillview’s leaders emphasized that building decisions needed to follow operational needs. Facility assessments recognized which components could be revitalized, which required replacement, and which needed full revisioning. This reflective analysis ensured the renovated spaces fully and accurately supported the programs being delivered.
Navigating regulatory requirements was another major challenge. The CBRF was obliged to meet new‑construction standards even though it was located inside an existing building. Consistent communication and close collaboration with state authorities, paired with creative design solutions, allowed the county to achieve compliance without conceding the integrity of the integrated vision.
The whole is greater than its parts
The power of the Hillview project lies in how its components work together. Intergenerational interactions enhance daily life for seniors offering uplifting moments and renewing purpose.
Operational efficiencies have developed as staff, kitchens, therapy areas and maintenance services support multiple programs under one roof. Joint resources, from community rooms to courtyards, create a vibrant, activity‑filled environment. In many ways, Hillview functions as a little community within a larger one, where residents, families, day visitors and staff contribute to the cadence of daily life.
“We recognized that long-term care was rapidly evolving, and many of our current customers were choosing more affordable, home-like care options that were not yet available on our campus,” says Kelly Kramer, Campus Administrator for the Hillview Health Care Campus. “The Evergreens allows us to meet that need and complete the full continuum of care on the Hillview Campus. By introducing The Evergreens and resizing our nursing home, we were able to staff both areas appropriately while also creating modern, comfortable, and home-like environments — enhancing the experience for both residents and employees.”
A framework for the future
The Hillview Health Care Center redevelopment demonstrates what’s possible when innovation, collaboration and community needs line up. This complex project came to fruition because of strong leadership and a willingness to rethink long‑held assumptions about service delivery. It offers a three-prong model for other mission-driven organizations and counties: Design for the needs of today and tomorrow, reuse what you have, and foster partnerships that make transformative ideas possible.